
Waterfront - Golf Course - Primary on Main











Address
6126 Payne Stewart Drive, WINDERMERE, FL
Price
$ 3,250,000
Property Attributes
- MLS#O6444116
- TypeSingle Family
- Listing Status Active
- CountyOrange
- CityWINDERMERE
- AreaWindermere
- NeighborhoodISLEWORTH
- Zip34786
- StyleSingle Family Residence
- Year Built1989
- Taxes$ 28124
- Price$ 3,250,000
- Bedrooms3
- Full Bathrooms3
- Half Bathrooms1
- Sqr Footage2848
- Lot Size0.29 Acres
Data Source:
Stellar MLS
Property Description
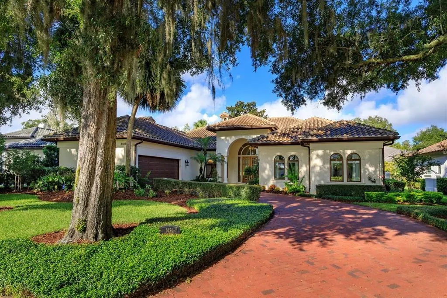
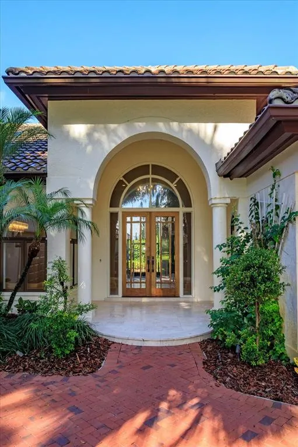
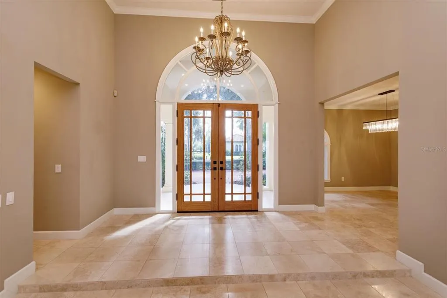
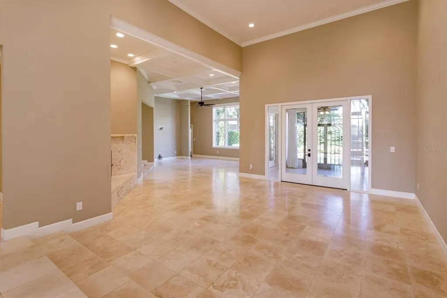
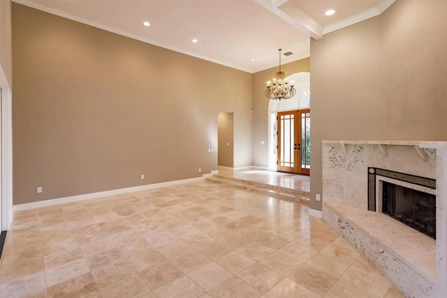
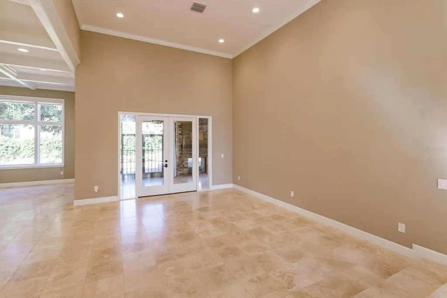
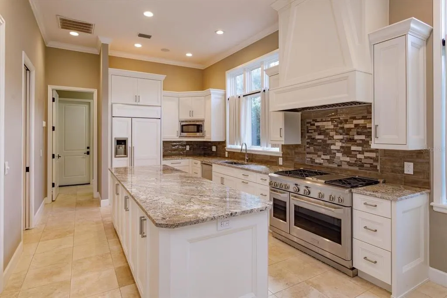
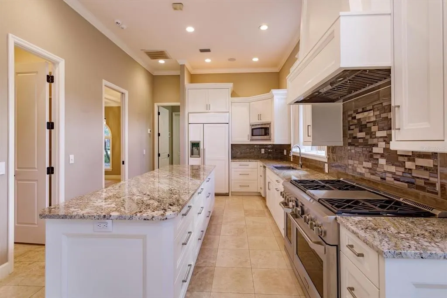
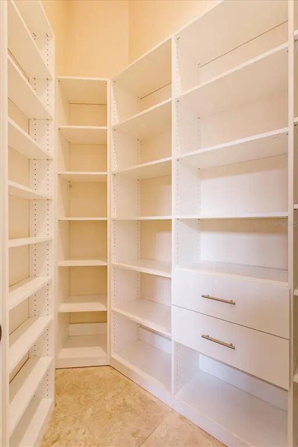
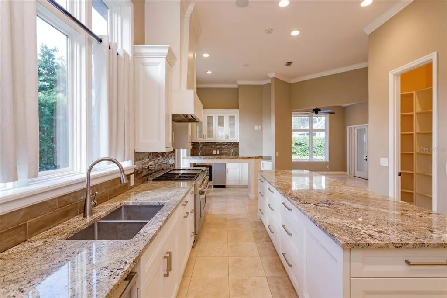
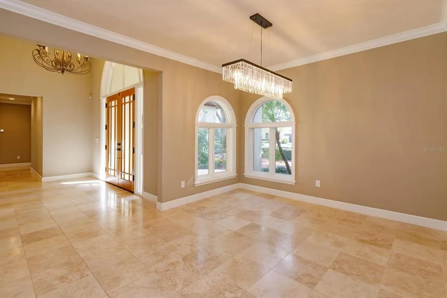
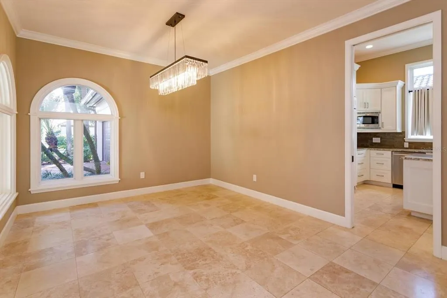
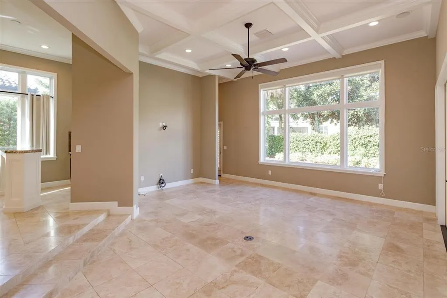
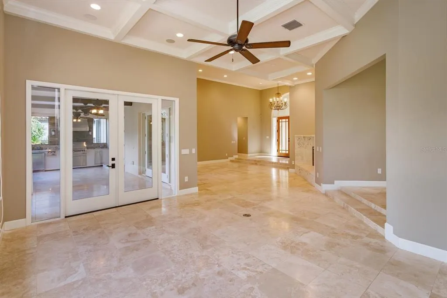
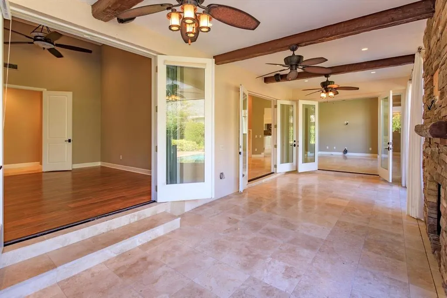
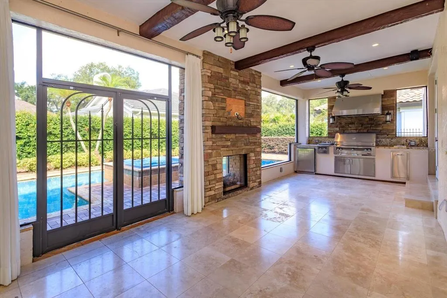
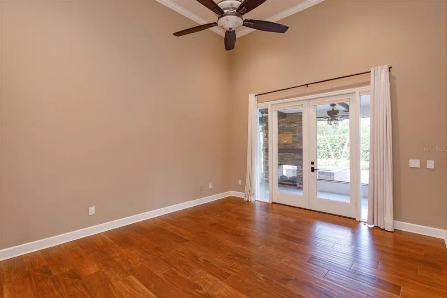
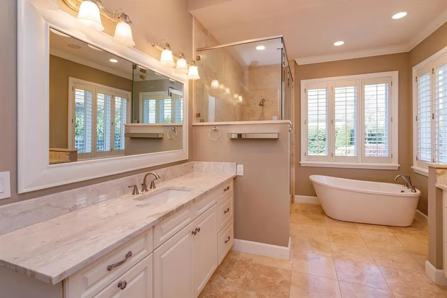
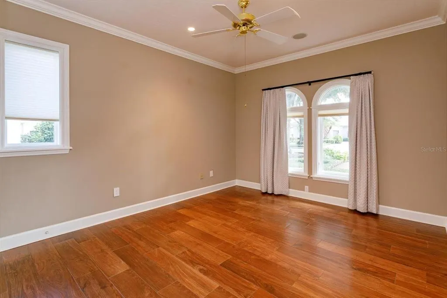
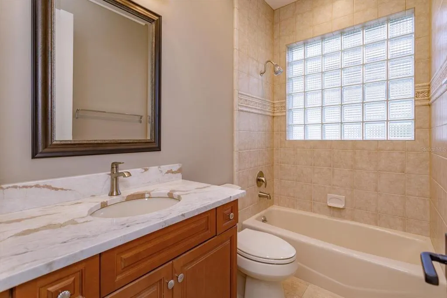
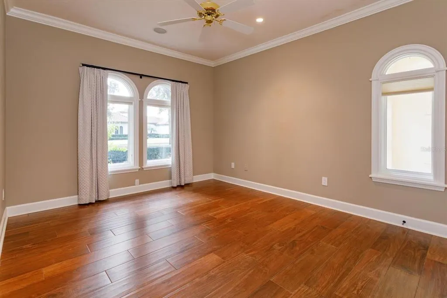
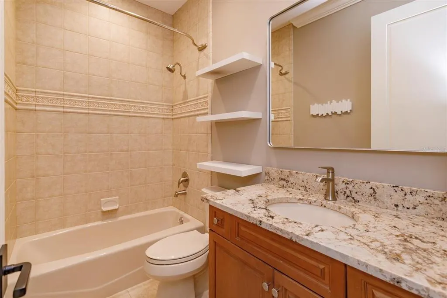
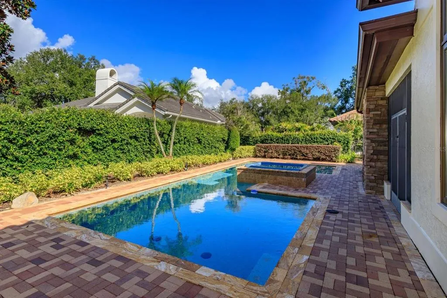
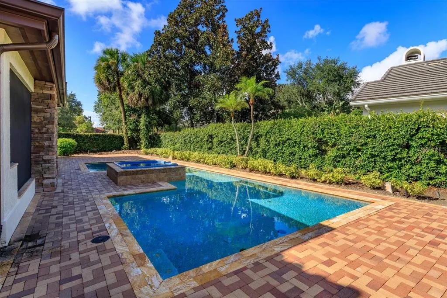
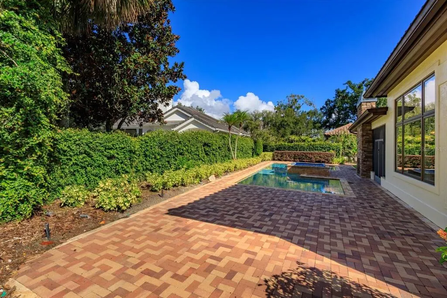
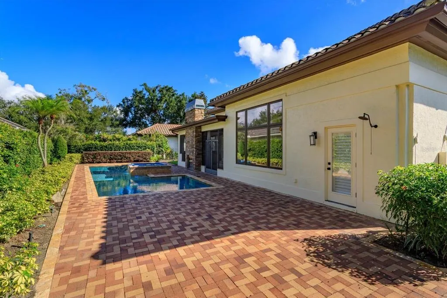
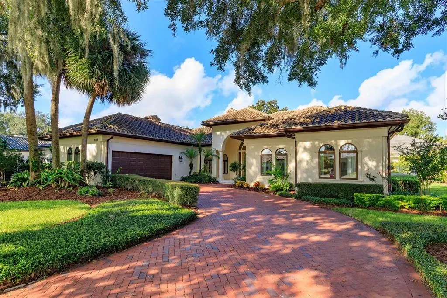
Welcome to 6126 Payne Stewart Drive, a beautifully renovated golf villa in Isleworth, just steps from the club house. This 2,848-square-foot home offers three bedrooms, each with its own full bathroom, plus a powder room for guests. Soaring ceilings and an open floor plan bring a sense of space to the main living areas, where travertine floors and new doors complement the recent renovations. The gourmet kitchen features a 10-ft center island and top of the line appliances. The primary suite includes a recently renovated bathroom with a generously sized shower and soaking tub. Outside, a fully fenced garden setting surrounds the pool and spa. A summer kitchen and fireplace make the space inviting for outdoor dining and relaxing in the Florida Sunshine.
| Elementary School | Middle School | High School |
|---|---|---|
| Windermere Elem Elementary School | Chain of Lakes Middle Middle School | Olympia High High School |
| Price History | |
|---|---|
| 9/24/2026 | Listed $3,250,000 |
General Features
| Sewer | Private Sewer |
|---|---|
| Heating | Central,Electric,Exhaust Fan,Natural Gas,Zoned |
| Cooling | Central Air,Zoned |
| Utilities | Cable Connected,Electricity Connected,Fire Hydrant,Natural Gas Connected,Public,Street Lights,Water Connected |
| Roof | Concrete,Tile |
| Appliances | Bar Fridge,Built-In Oven,Dishwasher,Disposal,Dryer,Exhaust Fan |
| Zoning | P-D |
| HOA Fee | 3672 |
| Garage Spaces | 2 |
| Association Fee Includes | 24-Hour Guard,Cable TV,Common Area Taxes,Internet,Manager,Private Road,Security,Trash |
| Pool Features | Auto Cleaner,Gunite,Heated,In Ground,Lighting,Pool Alarm |
| Construction Materials | Block,Concrete,Stucco |
| Pets Allowed | Breed Restrictions,Cats OK,Dogs OK,Number Limit,Size Limit |
| Year Built | 1989 |
| View | Pool |
| Levels | One |
| Property Subtype | Single Family Residence |
| Tax Year | 2025 |
| Ownership | Fee Simple |
| Waterfront Features | Lake,Waterfront |
| Community Features | Dock,Fishing,Lake,Private Boat Ramp,Water Access,Waterfront,Buyer Approval Required,Clubhouse,Fitness Center,Gated Community - Guard,Golf,Irrigation-Reclaimed Water,Playground,Tennis Court(s) |
| Assoc Fee Paid Per | Quarterly |
| County | Orange |
| New Construction | false |
| Property Type | Residential |
| Association Amenities | Cable TV,Clubhouse,Elevator(s),Fitness Center,Gated,Golf Course,Pickleball Court(s),Playground,Pool,Racquetball,Sauna,Security,Spa/Hot Tub,Tennis Court(s) |
| Attached Garage | true |
| Subdivision Name | ISLEWORTH |
| Facing Direction | East |
| Garage Y/N | true |
| Other Structures | Outdoor Kitchen |
| Total Rooms | 8 |
| Full Baths | 3 |
| Status | Active |
| Directions | I-4 to Conroy-Windermere Road West to Isleworth Community on your Left. |
| High School | Olympia High |
| City | WINDERMERE |
| Body of Water | BUTLER CHAIN OF LAKES |
| Association Name | Dan Oconnell |
| Senior Community Y/N | false |
| MLS Area | 34786 - Windermere |
| Lot Size Units | Square Feet |
| Lot Size Square Feet | 12435 |
| Carport Y/N | false |
| Listing Terms | Cash,Conventional |
| Elementary School | Windermere Elem |
| Land Lease Y/N | false |
| Tax Annual Amount | 28124.42 |
| Middle/Junior High School | Chain of Lakes Middle |
| Additional Parcels Y/N | false |
| Lease Considered Y/N | true |
| Virtual Tour | https://https:/www.tourfactory.com/idxr3253263 |
| Building Area Units | Square Feet |
| Living Area Units | Square Feet |
| Standard Status | Active |
| Occupancy Type | Vacant |
| Tax Lot | 343 |
| Legal Description | ISLEWORTH 16/118 LOT 343 |
| Water Access Type | Lake - Chain of Lakes |
| Pet Size Limit | Extra Large (101+ Lbs.) |
| Minimum Lease | 7 Months |
| Water Access Y/N | true |
| Monthly HOA Amount | 1224 |
| Water View Y/N | false |
| Flood Zone Code | X |
| In Law Suite YN | false |
| Flood Zone Code X | Yes |
| DockY/N | false |
Interior Features
| Interior Amenities | Built-in Features,Ceiling Fan(s),Central Vacuum,Crown Molding,Eating Space In Kitchen,High Ceilings,Open Floorplan,Primary Bedroom Main Floor,Solid Surface Counters,Solid Wood Cabinets,Stone Counters,Thermostat,Walk-In Closet(s),Wet Bar,Window Treatments |
|---|---|
| Flooring | Travertine,Hardwood |
| Furnished Y/N | Unfurnished |
| Fireplace Features | Gas,Living Room,Outside |
| Total Stories | 1 |
| Air Conditioning Y/N | true |
| Heating Y/N | true |
| Fireplace Y/N | true |
| Half Baths | 1 |
| Laundry Features | Laundry Room |
| Total Bedrooms | 3 |
| LivingAreaSource | Public Records |
| Total Baths | 4 |
Exterior Features
| Exterior Amenities | Courtyard,French Doors,Garden,Irrigation System,Lighting,Outdoor Grill,Outdoor Kitchen,Outdoor Shower,Private Entrance,Private Yard,Rain Gutters,Shade Shutter(s) |
|---|---|
| Lot Features | In County,Key Lot,Landscaped,Level,Near Golf Course,Private |
| Water Source | Public |
| Lot Size Area | 12435 |
| Foundation Details | Block,Slab |
| Spa | true |
| Building Area Total | 4004 |
| Lot Size Acres | 0.29 |
| Road Surface Type | Asphalt |
| Private Pool | true |
| Waterfront Y/N | false |
| Covered Spaces | 2 |
| Road Frontage Type | Private Road |
Amenities
- Foreclosure
- Views
- Short Sale
- New Construction
- Adult 55+
- Lease To Own
- No HOA Fees
- Furnished
- Primary On Main
- Air Conditioning
- Seller Finance
- Green
- Fixer Upper
- Horse
- Golf
- Fireplace
- Deck
- Garage
- Basement
- Pool
Property vs Single Family Average in 34786
Price
Taxes
Year Built
 Copyright © MFRMLS.com All information deemed reliable but not guaranteed. All properties are subject to prior sale, change or withdrawal. Neither listing broker(s) or information provider(s) shall be responsible for any typographical errors, misinformation, misprints and shall be held totally harmless. Listing(s) information is provided for consumers personal, non-commercial use and may not be used for any purpose other than to identify prospective properties consumers may be interested in purchasing. Information on this site was last updated Last updated on September 24, 2026 2:52 PM UTC The listing information on this page last changed on Last updated on September 24, 2026 2:52 PM UTCd. The data relating to real estate for sale on this website comes in part from the Internet Data Exchange program of MFR MLS.
All information deemed reliable but not guaranteed. All properties are subject to prior sale, change or withdrawal. Neither listing broker(s) or information provider(s) shall be responsible for any typographical errors, misinformation, misprints and shall be held totally harmless. Listing(s) information is provided for consumers personal, non-commercial use and may not be used for any purpose other than to identify prospective properties consumers may be interested in purchasing.
Updated on September 24, 2026 2:52 PM UTC
Copyright © MFRMLS.com All information deemed reliable but not guaranteed. All properties are subject to prior sale, change or withdrawal. Neither listing broker(s) or information provider(s) shall be responsible for any typographical errors, misinformation, misprints and shall be held totally harmless. Listing(s) information is provided for consumers personal, non-commercial use and may not be used for any purpose other than to identify prospective properties consumers may be interested in purchasing. Information on this site was last updated Last updated on September 24, 2026 2:52 PM UTC The listing information on this page last changed on Last updated on September 24, 2026 2:52 PM UTCd. The data relating to real estate for sale on this website comes in part from the Internet Data Exchange program of MFR MLS.
All information deemed reliable but not guaranteed. All properties are subject to prior sale, change or withdrawal. Neither listing broker(s) or information provider(s) shall be responsible for any typographical errors, misinformation, misprints and shall be held totally harmless. Listing(s) information is provided for consumers personal, non-commercial use and may not be used for any purpose other than to identify prospective properties consumers may be interested in purchasing.
Updated on September 24, 2026 2:52 PM UTC
 Copyright Southeast Florida Multiple Listing Service © 2026. Accuracy of listing information is not guaranteed. Listing information is provided for personal consumer, non-commercial use, solely to identify potential properties for potential purchase. All other use is strictly prohibited, is a violation of the terms of use, and may violate federal and state law.
Data Last Updated: September 24, 2026 2:50 PM UTC
Copyright Southeast Florida Multiple Listing Service © 2026. Accuracy of listing information is not guaranteed. Listing information is provided for personal consumer, non-commercial use, solely to identify potential properties for potential purchase. All other use is strictly prohibited, is a violation of the terms of use, and may violate federal and state law.
Data Last Updated: September 24, 2026 2:50 PM UTC
